Mukteswara Temple, Bhubaneswar — Architecture, Timings & How to Visit
The Mukteswara Temple in Bhubaneswar is a 10th-century Hindu shrine dedicated to Lord Shiva, widely celebrated as the “Gem of Odishan architecture” for its delicate craftsmanship, compact proportions, and transitional role in Kalinga architecture. The name Mukteswara translates to “Lord of Liberation” — Shiva worshipped here as the one who frees devotees from the cycle of birth and rebirth (moksha). The temple originally stood within a garden enclave known as Siddharanya, the “Forest of Siddhas,” and its carvings of lean, meditating ascetics suggest the site had a role not just as a place of worship but as a centre for Tantric and ascetic practice.
Why It Matters to Temple Architecture
Odisha Tourism draws a useful comparison between Mukteswara and the nearby, older Parasurameswar Temple: where Parasurameswar represents an early stage of Kalinga temple design, Mukteswara represents its mature development. Because the two temples stand relatively close together, visiting both makes it possible to physically compare how the architectural style evolved.
Historian Dr. K.C. Panigrahi attributes the temple’s construction to the Somavamshi king Yayati I, dating it to around 966 CE. The architectural historian Percy Brown places Mukteswara at the centre of a longer evolutionary chain in Kalinga temple design — a direct successor to the 7th-century Parasurameswara Temple, and in turn the model for later 11th-century temples like Brahmeswara (1060 CE) and eventually Lingaraj. Where earlier Odishan temples tended toward heavy, rigid forms, Mukteswara is where the style shifts toward the fluid, elegantly proportioned carving that later temples would build on.
The presiding deity is worshipped as Mukteswara, a form of Shiva associated with spiritual liberation. The temple’s carvings also include imagery of Lakulisa, a figure historically associated with the development of Pashupata Shaivism. Among the wall carvings is a particularly striking scene of a woman writing a letter — a small but valuable piece of visual evidence for everyday medieval social life, alongside the more common depictions of ascetics and musicians.
Key Architectural Highlights
The Torana (Arched Gateway): A freestanding, independent torana gateway — unusual in regional temple design — supported on two circular pillars and covered in scrollwork, floral medallions, and reclining female figures (Alasa Kanyas) in relaxed postures, with projecting monster-head carvings (Kirtimukhas) at both outer edges.
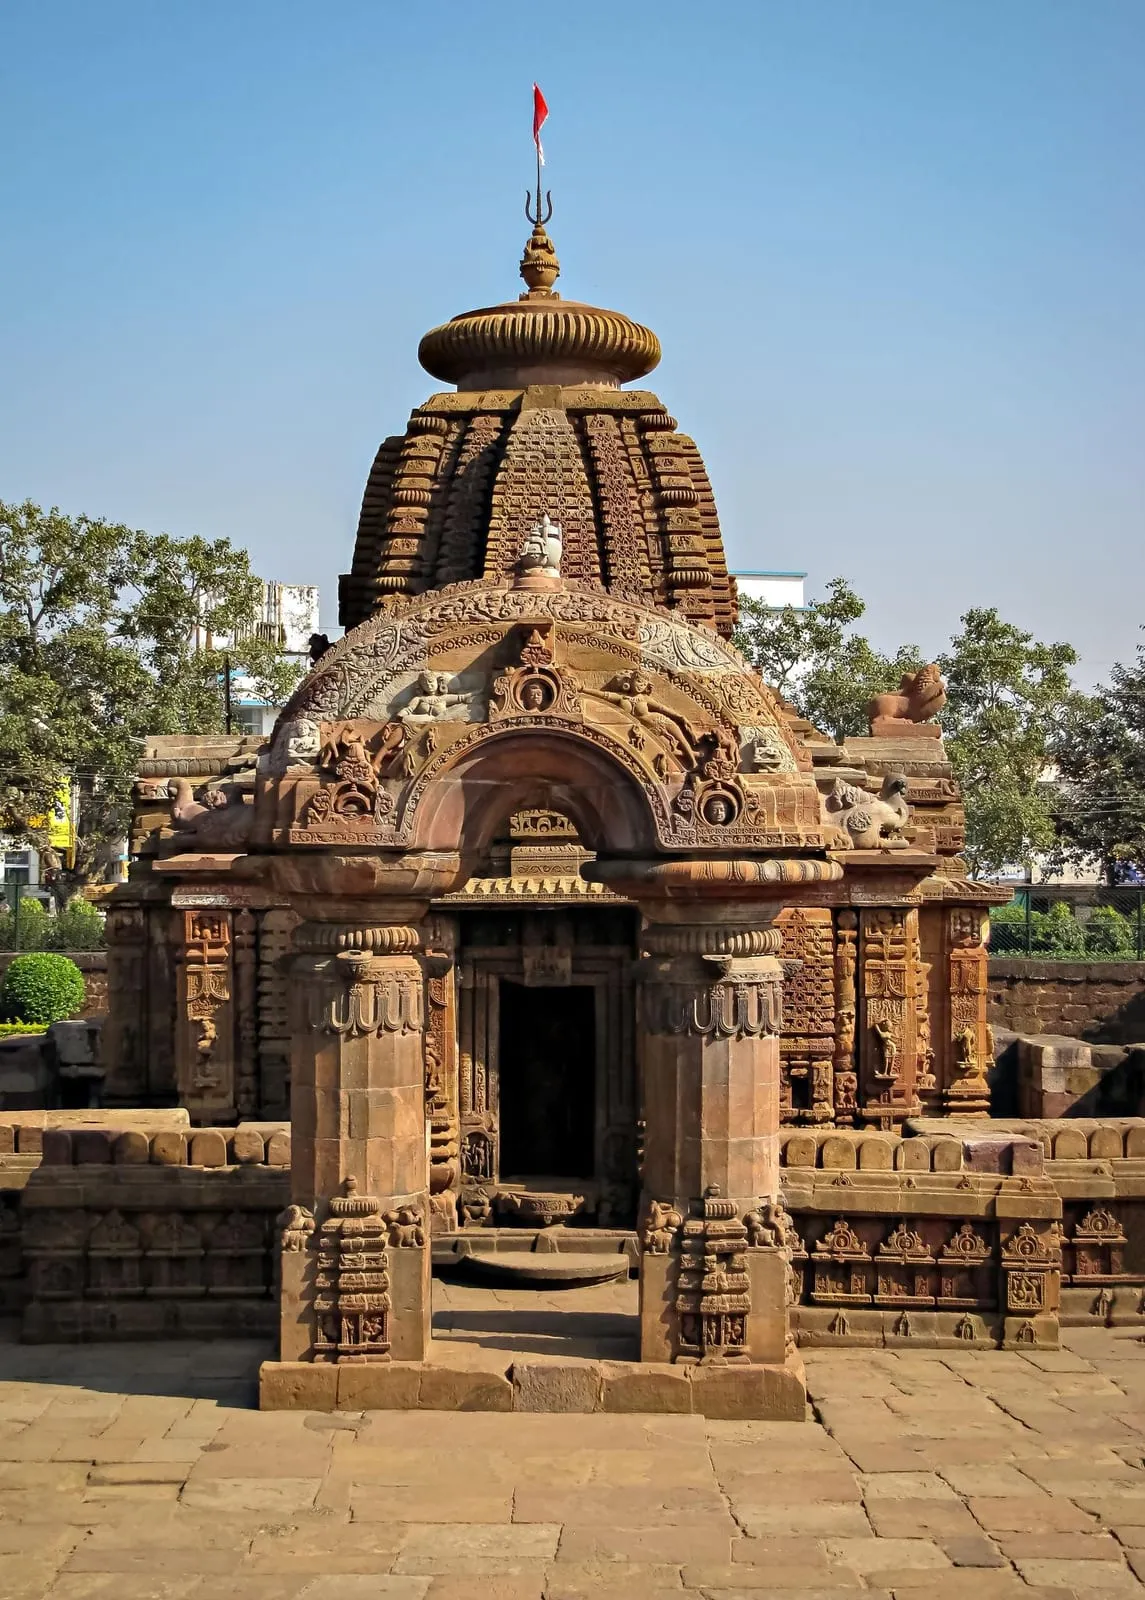
Pitha Deula Style: Built on a raised platform, it represents the earliest example of the pitha deula style.
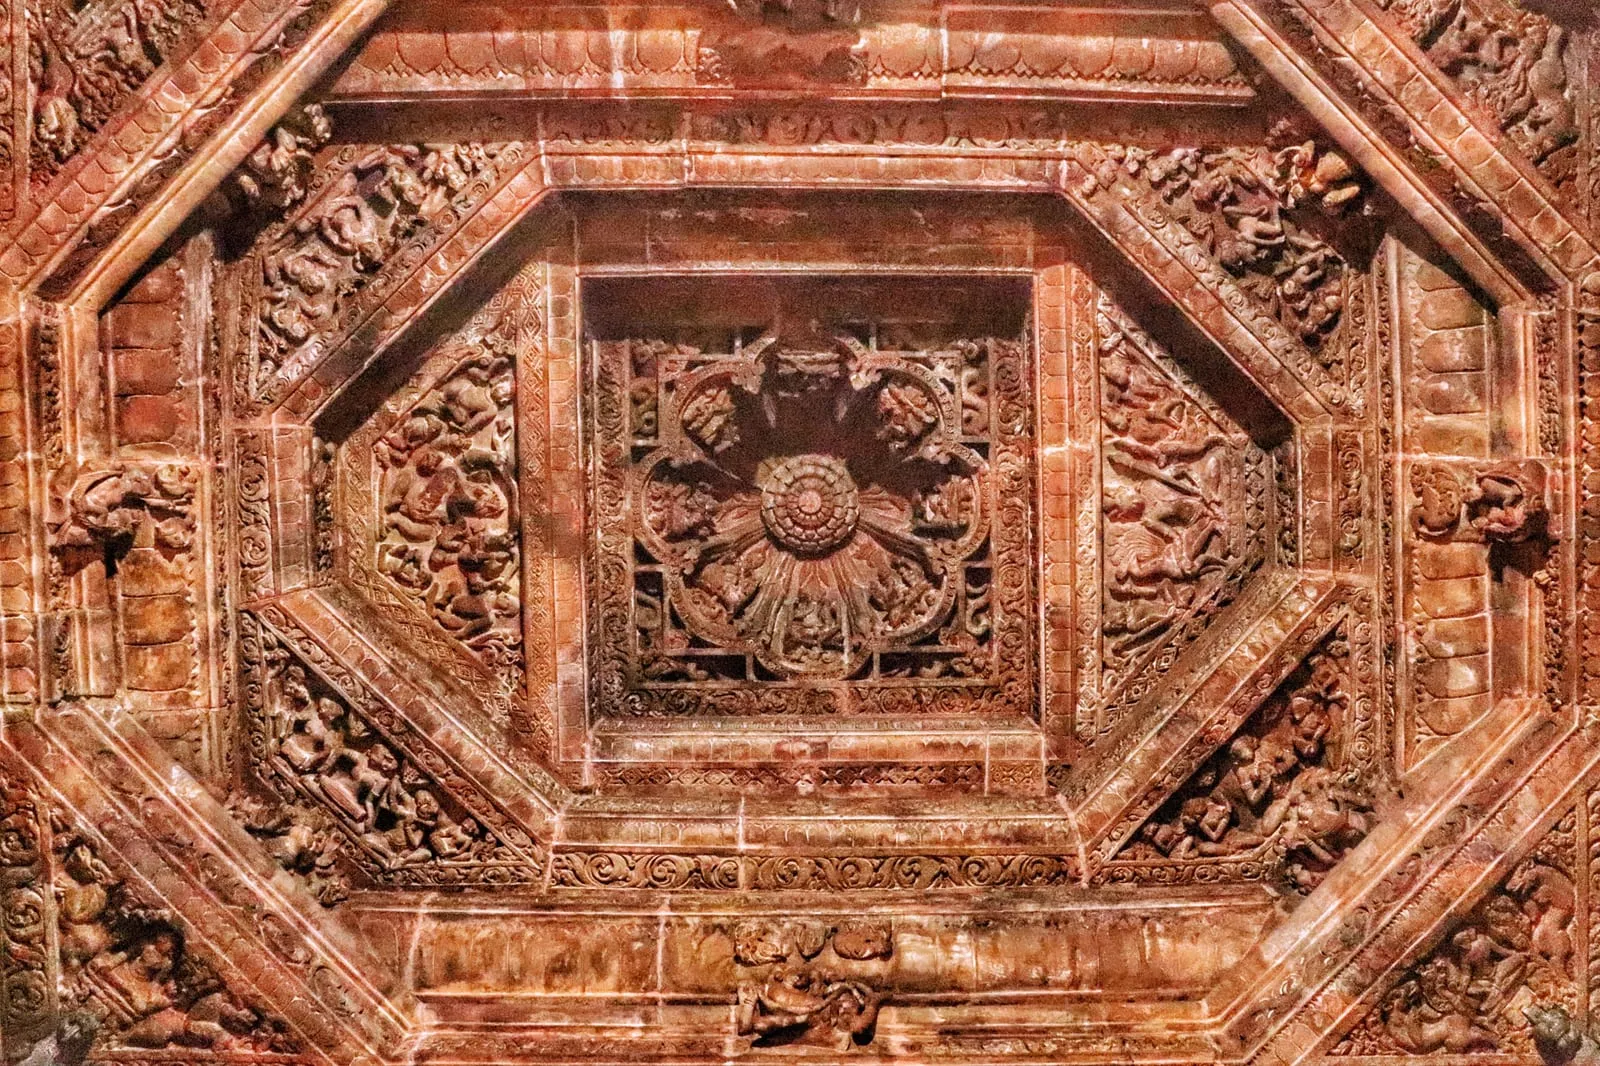
Jagamohana Roof: Features a tiered pyramidal roof (pidha deula) over the assembly hall (jagamohana), marking a major departure from earlier flat-roofed designs. Inside, the ceiling itself is densely carved with flying figures, lotus rosettes and minor deities arranged in concentric bands.
The Vimana (Sanctum Tower): Standing roughly 35 feet tall, the curvilinear rekha deula tower’s walls are broken into vertical offsets (pagas), creating bands of light and shadow across rows of decorative niches and miniature corner towers (angasikharas).
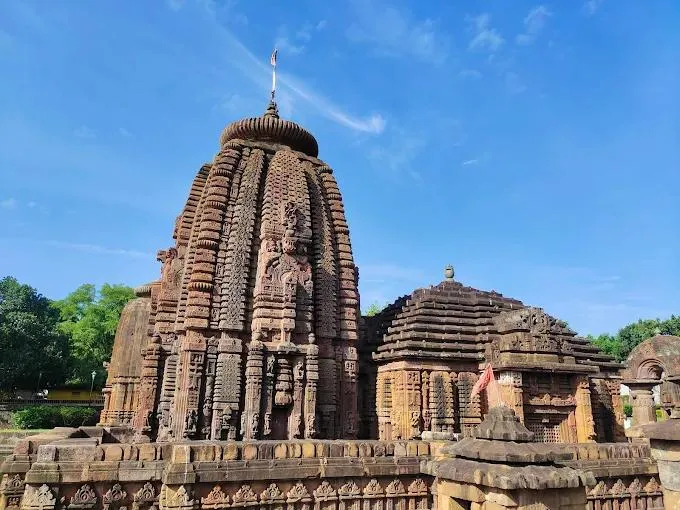
Exquisite Carvings: Entirely crafted from red sandstone, the exterior boasts pierced stone windows with geometric patterns, monkey friezes, and miniature curvilinear towers (rekha deula).
Where the Carvings Appear
| Location | Carving themes |
|---|---|
| Outer compound wall | Shallow niches with deities and decorative patterns, set into an octagonal boundary wall |
| Exterior sanctum walls | Meditating ascetics, emaciated Siddhas, teachers instructing disciples |
| Deity niches | Ganesha, Kartikeya, Goddess Durga, and Lakulisa (the teacher-figure of Pashupata Shaivism) |
| Decorative reliefs | Monkeys illustrating Panchatantra fables, celestial musicians, and mythical lion-beasts (Gaja-Simhas) |
Essential Visitor Information
Location: Old Town, Kedar Gouri Vihar, Bhubaneswar, Odisha (situated in the southern part of the old city off Lewis Road).
Timings: Monday through Sunday, 6:30 AM – 7:30 PM.
Entry Cost: Free.
Rating: 4.7/5 based on over 8,700 visitor reviews.
Dress Code: Dress respectfully for the inner sanctum, and remove footwear before entering the main gate.
Best Time to Visit: October to February offers the most comfortable weather for exploring outdoors; an early morning visit is worth planning for, when the low light catches the red sandstone particularly well.
Key Feature Nearby: The Marichi Kunda stepwell just outside the compound is traditionally believed to have medicinal properties — local tradition holds that a ritual bath here on the night before Ashokastami can help with fertility. A second, larger rectangular tank lies east of the temple, known for reflecting the tower’s silhouette in the early morning.
Annual Event: Host venue for the state-organized Mukteswar Dance Festival, celebrating classical Odissi dance and music, usually held in January.
Plan your visit